

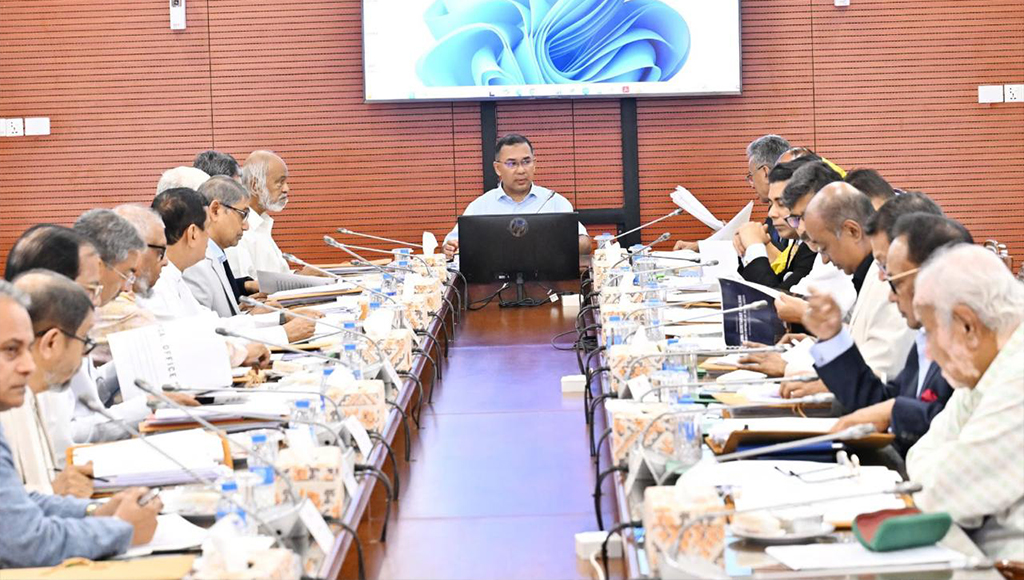
The Cabinet has given in-principle approval to relocate the Bangladesh Secretariat to Sher-e-Bangla Nagar in the capital, paving the way for a new complex intended to address safety concerns, overcrowding and inadequate office space in the existing administrative hub.
The proposed Secretariat will be built on the site of the former Trade Fair Grounds in Sher-e-Bangla Nagar, Dhaka, following a conceptual design prepared by the Department of Architecture based on Louis I Kahn’s master plan.
The relocation proposal comes amid concerns over the condition of the existing Secretariat buildings, several of which date back to before independence and were not designed to withstand earthquakes.
The current Bangladesh Secretariat occupies 17.57 acres and comprises 13 buildings, eight of which were constructed before independence. Buildings 1, 2, 3 and 8 date back to 1937–1939, while Building 5 was built in 1947.
None of these structures was designed to be earthquake-resistant, raising concerns about the safety of officials and staff working in the complex, particularly as Dhaka lies in an earthquake-prone zone, said a Cabinet Division press release on Sunday.
The existing facilities also suffer from a shortage of office space and inadequate sanitary arrangements. The buildings accommodate more personnel than their intended capacity, while the insufficient number of washrooms makes it difficult to maintain a hygienic working environment, the press release added.
The current Secretariat provides approximately 1.876 million square feet of office space. However, another one million square feet is required to meet the needs of different ministries and departments, including those operating outside the Secretariat compound, it said.
Under the proposed plan, the new Secretariat will occupy approximately 31.58 acres and comprise 14 buildings, each 12 storeys high, with a total floor area of around 3.316 million square feet.
The complex will feature three basement levels and parking facilities for 3,800 vehicles, including 200 spaces at ground level. It will also have a mosque, two multipurpose halls with a capacity of 350 people each, a cafeteria and a post office.
Around 30 per cent of the project site has been earmarked for green spaces and water bodies, according to the conceptual design.
The proposal follows a decision by the Executive Committee of the National Economic Council, after which the Department of Architecture developed the conceptual design for the new administrative complex.